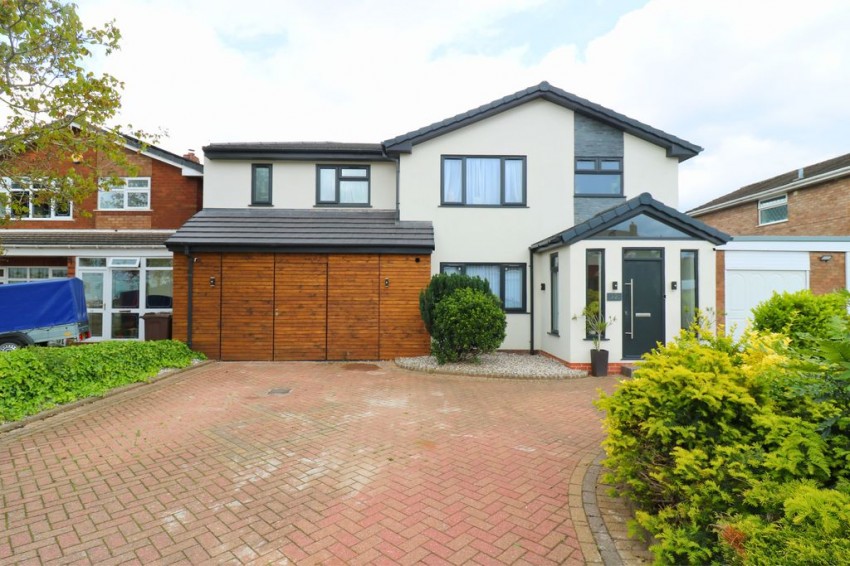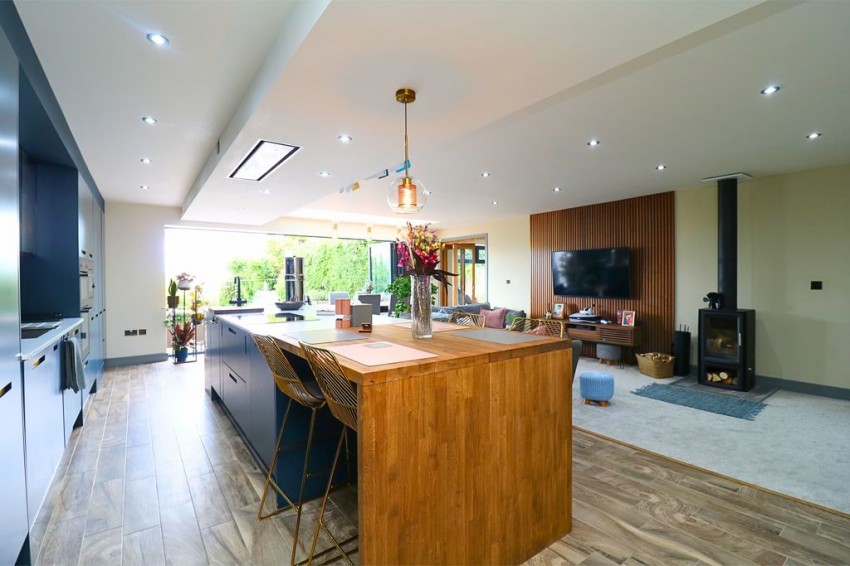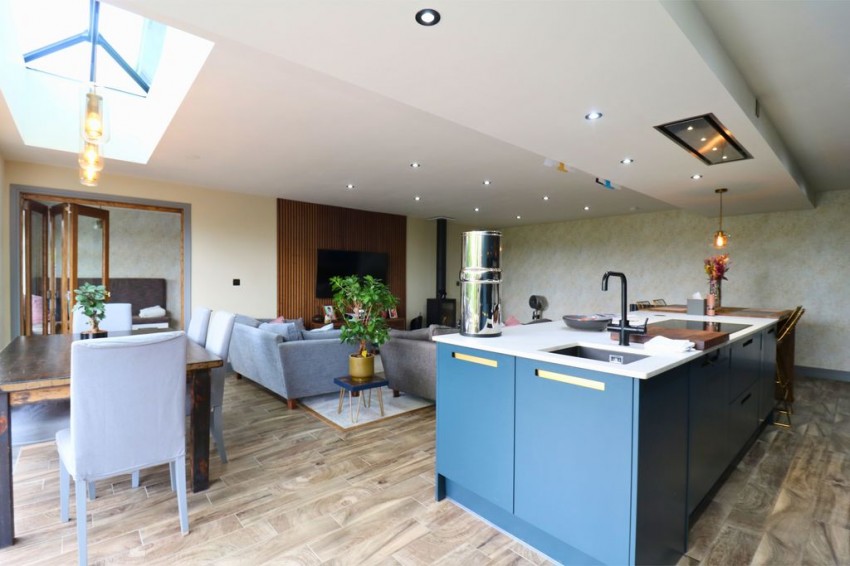
Situated in one of South Walsall's most sought-after residential areas this premier detached family home is set on a generous plot. Of appeal will be the magnificent open plan kitchen/living room/dining room, impressive master bedroom with contemporary family bathroom and the wonderful balcony, benefiting from double glazing and central heating the property is conveniently located within a short distance of Walsall Town Centre with shopping, banking, and other facilities available. Recreational facilities of Walsall Cricket, Rugby and Golf Club are also close by and public transport services to Walsall and Birmingham Town Centres are readily available. The property is walking distance to the Walsall Arboretum. The motorway junction at Great Barr allows access to the West Midlands conurbation and beyond. Schools for children of all ages are also close by including Queens Mary’s Grammar School for both boys and girls and an abundance of further infants, junior and secondary education establishments are available. The property briefly comprises;
Having double glazed windows to front and side elevation, composite door, tiled floor and door leading to;
Having stairs off to first floor landing, ceiling light point, deep under stairs cloak room, vertical radiator and doors leading off to;
Having low flush WC, wash hand basin, obscure double glazed window to side elevation and ceiling light point.
Having a double glazed window to fore, radiator, ceiling light point and sliding door leading to;
Having two vertical radiators and downlighters.
Having tiled floor, two ceiling light points, floor to ceiling cupboards, sink with mixer tap over, feature wood burner, roof lantern, double oven, boiling water tap, microwave, breakfast island with AEG induction hob, AEG fitted appliances, extractor, underfloor heating, downlighters, radiator, bi-folding double glazed doors to rear, boasting views of Park Lime and bi- folding doors leading to;
Having double glazed window to rear, radiator and two ceiling light points.
Having plumbing for washing machine, wash hand basin, cupboard units, underfloor heating, downlighters and doors leading off to;
Having space for refrigerator and base cupboard units.
Please check suitability for own vehicle size
Having an obscure double glazed window to side, loft hatch, four ceiling light points and door leading to;
Having a comprehensive range of fitted wardrobes, vertical radiator, obscured double glazed window to fore. Doors leading to balcony and en-suite bathroom.
Having freestanding bath with shower attachment, underfloor heating, shower cubicle with shower, downlighters, wash hand basin, low flush WC and heated towel rail.
Boasting splendid views over Park Lime Pitts. Double glazed obscure window to side and two Velux style roof windows.
Having a double glazed window to rear, fitted wardrobes, ceiling light point and radiator.
Having a double glazed window to fore, radiator and ceiling light point.
Having a double glazed window to rear, radiator and ceiling light point.
Having double glazed window to fore, radiator and ceiling light point.
Having bath with shower attachment, shower cubicle with shower, low flush WC, heated towel rail, wash hand basin, part tiled walls, obscure double glazed window to side and front and underfloor heating.
Having a block paved driveway offering parking for several vehicles and access to garage/store room and front entrance.
Having an extensive porcelain patio area, feature pond, boundary fencing, lawn and enjoying view over Park Lime Pitts.