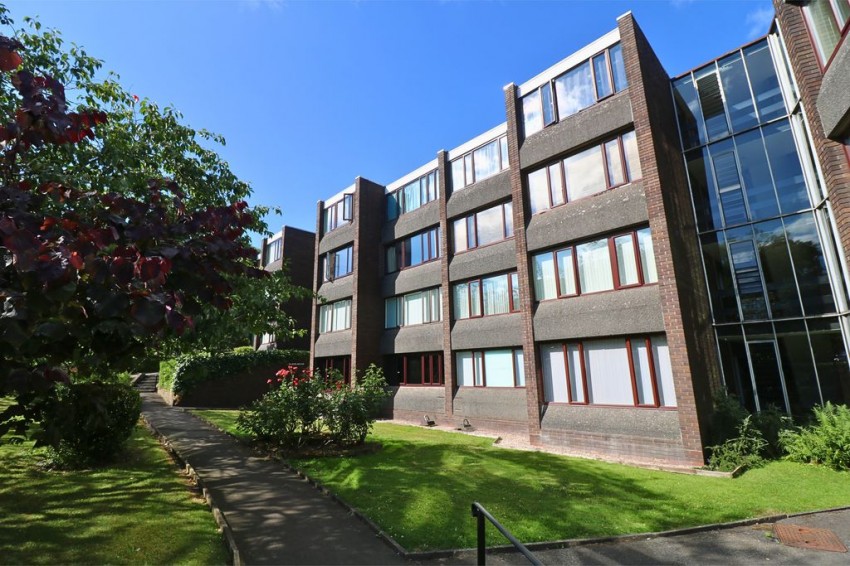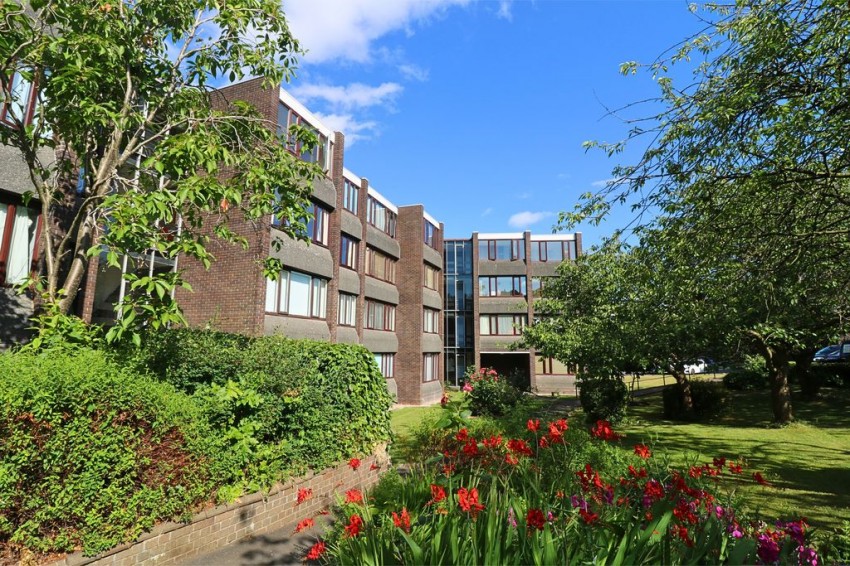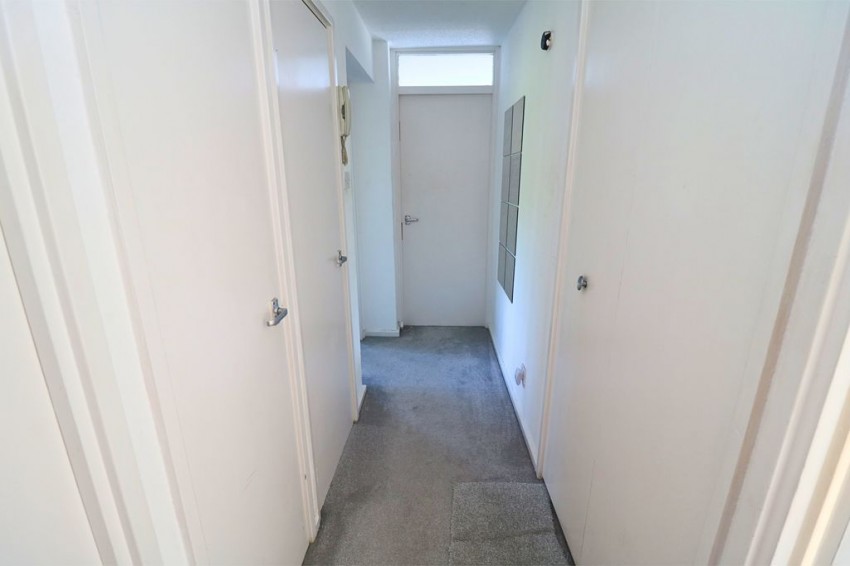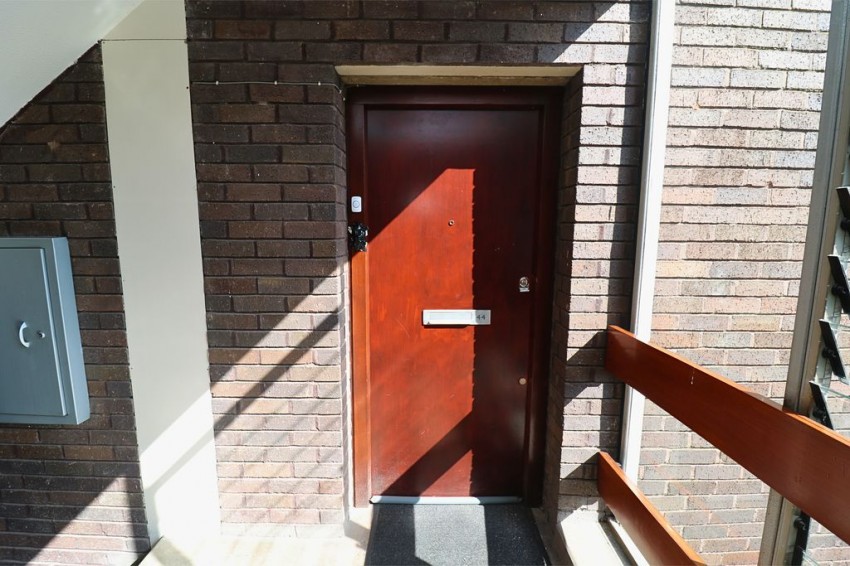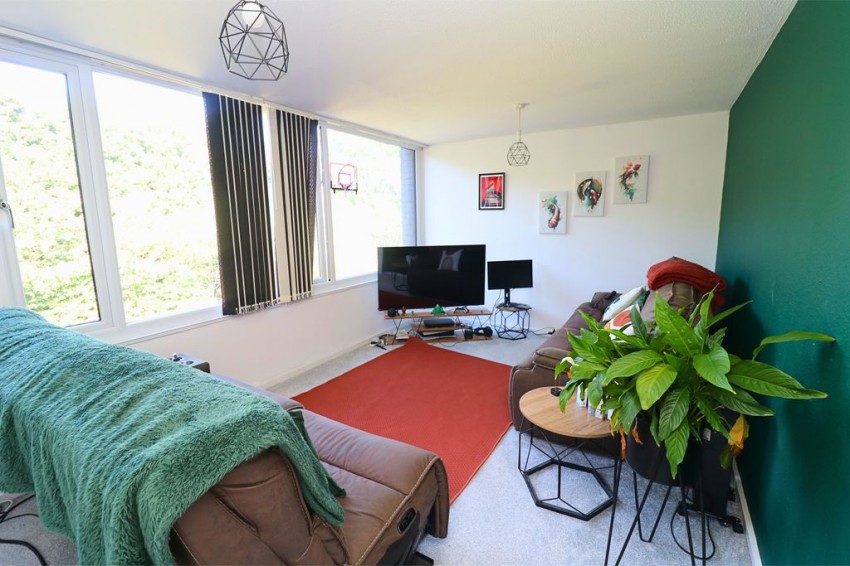
A spacious, well-appointed upper floor apartment in this extremely convenient block, offering space and appeal and should be viewed to be fully appreciated. Of appeal will be the spacious lounge/dining room and breakfast kitchen with delightful communal gardens. Situated within a short walking distance of Walsall town centre where shopping and banking facilities are readily available. Buses pass regularly along the Birmingham Road into the town along with Birmingham City centre where further amenities and transport networks are readily available. Having double glazing where stated, the accommodation includes:
Having double glazed windows, two ceiling light points and door leading off to
Having a range of wall and base units with roll top work surfaces, sink with drainer, space for oven and hob, part tiled walls, storage cupboard, space for fridge, plumbing for washing machine, double glazed window and ceiling light point.
Having double glazed window, built in wardrobe and ceiling light point.
Having double glazed windows, ceiling light point and built in wardrobe.
Having bath with shower over, low flush W.C., wash hand basin, ceiling light point and heated towel rail.