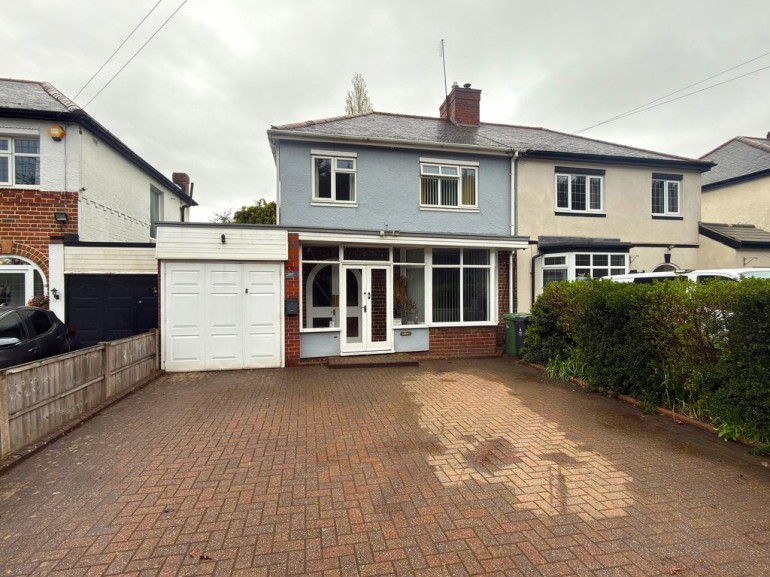
This particularly spacious, three bedroom semi-detached property is located in one of Walsall's foremost residential location and affords superb spacious living accommodation which offers potential to become a fantastic family home. Of particular appeal will be the spacious through lounge, dining room, modern family bathroom and the rear garden. The property is within a short driving distance of all local amenities including Walsall Town Centre where shopping and banking facilities are readily available. Buses pass regularly along Birmingham Road into neighbouring centres, further transport links are available at Walsall Train and Bus Station. Having double glazing and gas central heating both where specified the accommodation includes:
Having double glazed windows to fore and door leading to hallway;
Having stairs off to first floor landing, under stairs storage cupboard with access to garage, radiator, ceiling coving, ceiling light point and feature stained glass windows to fore.
Having a double glazed leaded bay window to fore, double glazed French style doors leading onto patio area, two central radiators, feature fireplace with fitted gas fire, two ceiling light points and four wall light points.
Having a range of wall base cupboard units, roll top worksurface, one and half sink unit with single drainer, mixer tap over, oven, four ring gas hob with extractor, radiator, part tiled walls, double glazed window to rear and door leading to;
Having a double glazed leaded window to rear, tiled flooring, plumbing for washing machine, wall and base cupboard units, cabinet, housing boiler, space for tumble dryer and doors leading off to;
Please check suitability for own vehicle size.
Having a double glazed leaded window to side, loft hatch and doors leading off to;
Having double glazed leaded bay window to fore, ceiling light point and radiator.
Having a double glazed window to rear, radiator and ceiling light point.
Having a double glazed window to fore, radiator, ceiling light points and radiator.
Having P-shaped bath, vanity wash hand basin, shower screen with shower, heated towel rail, fully tiled walls, obscure double glazed leaded window to rear and downlighters.
Being set behind Sutton Road, having block paved driveway, lawn and access to front entrance.
Having paved patio area, pathway, borders, boundary fencing and external cold water tap.