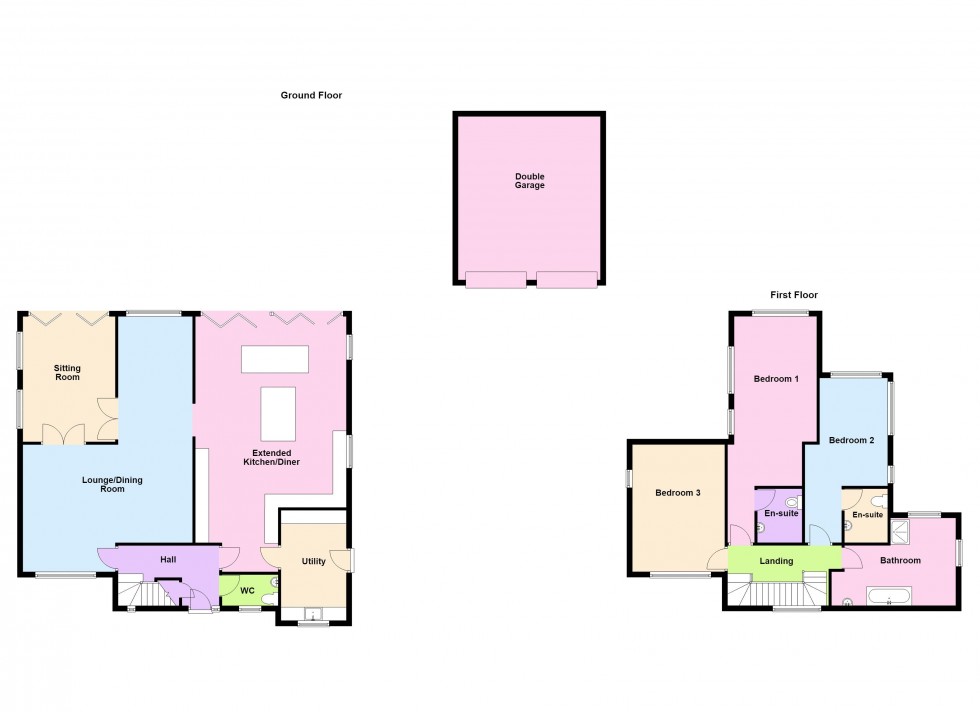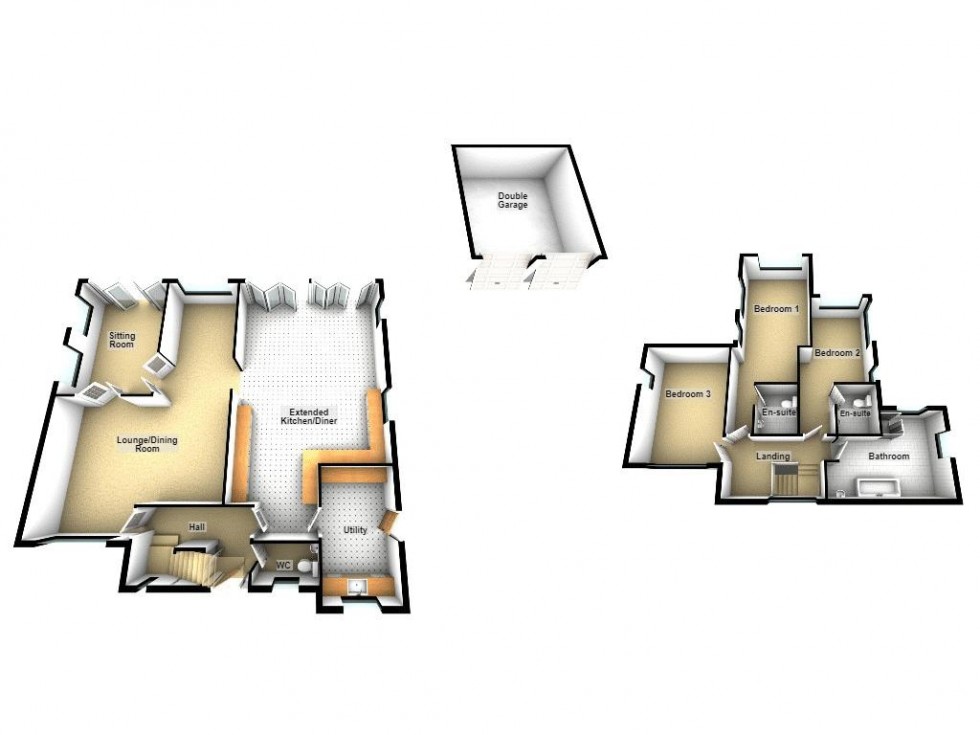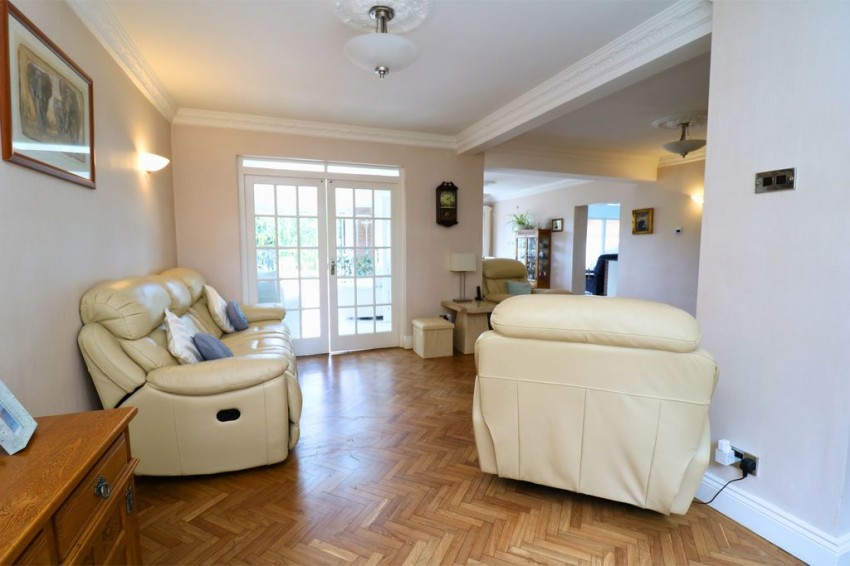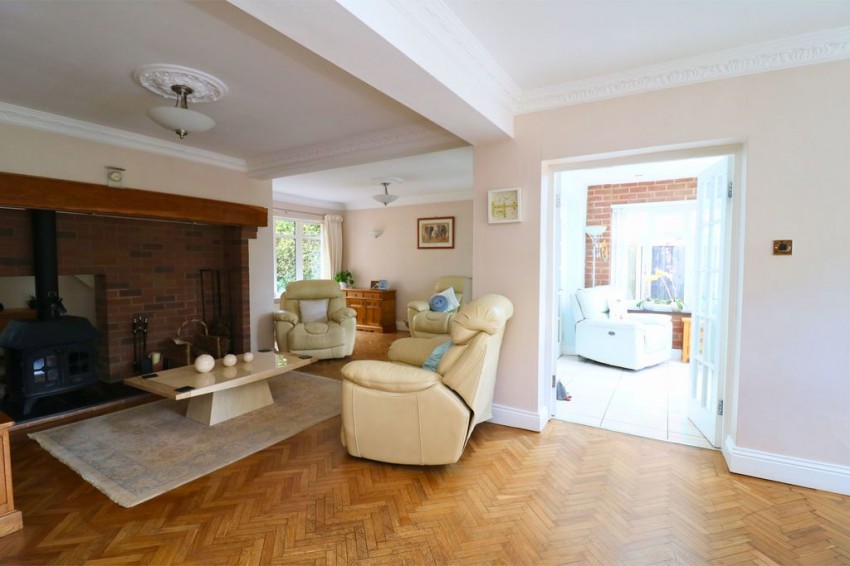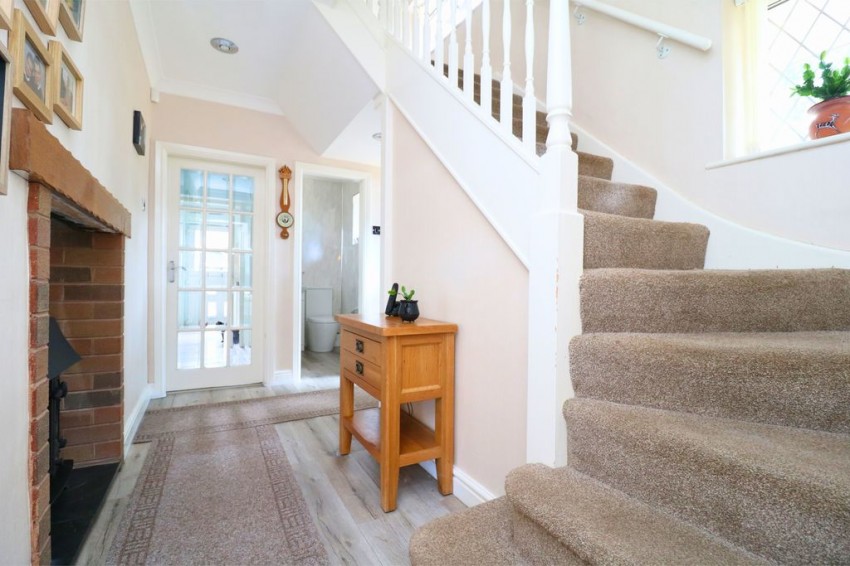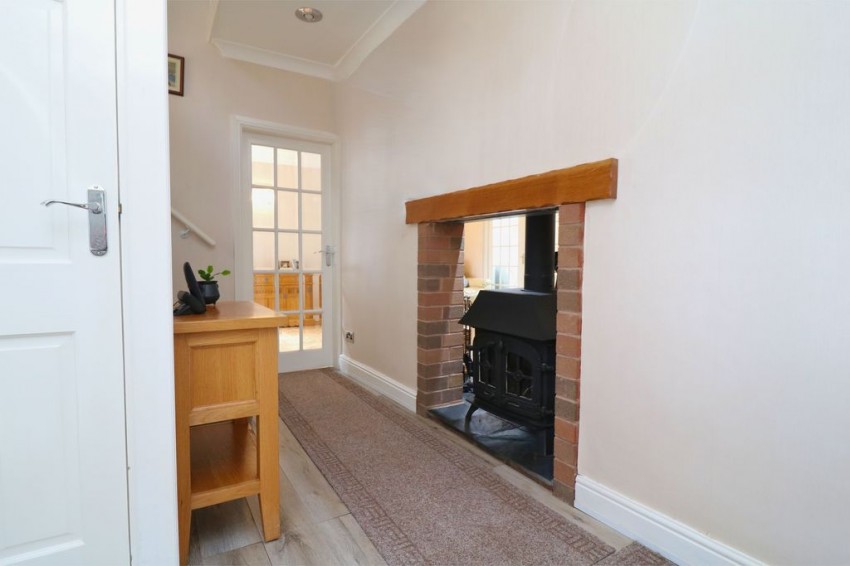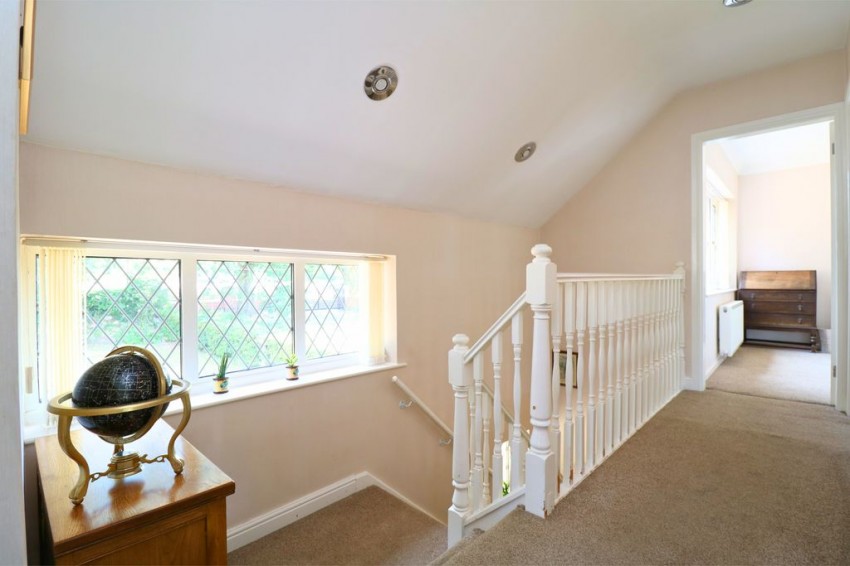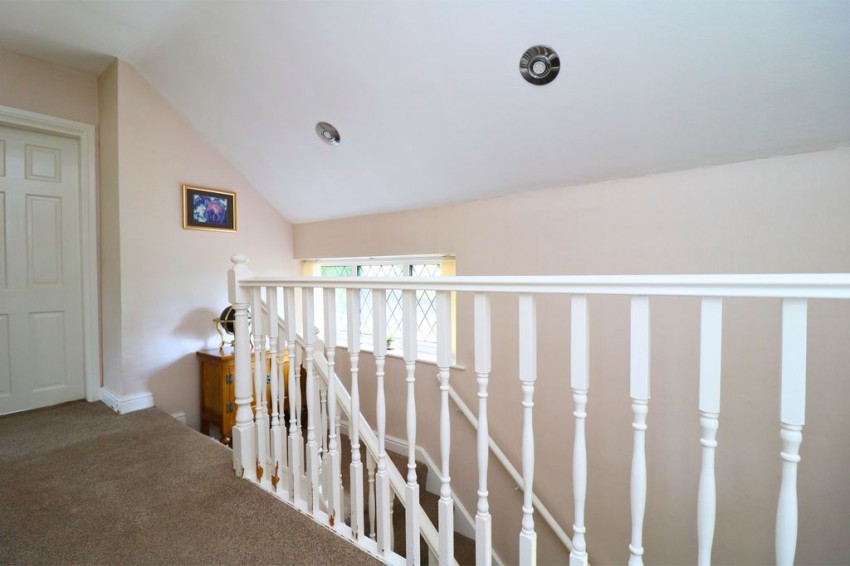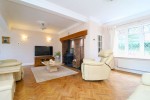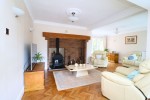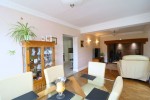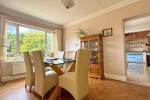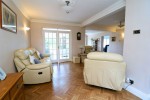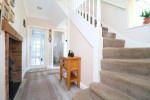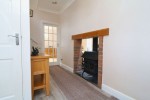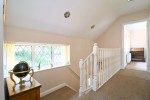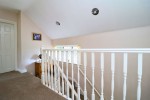
Having stairs off to first floor landing, understairs storage cupboard, dual facing wood burner in hall/lounge and doors leading to;
Having vanity wash hand basin, heated towel rail, ceiling light point and obscure double glazed window to fore.
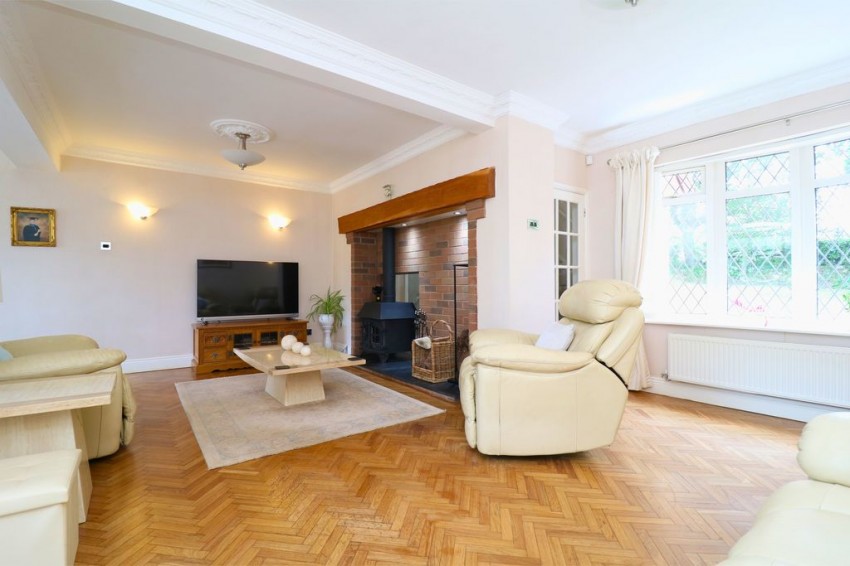

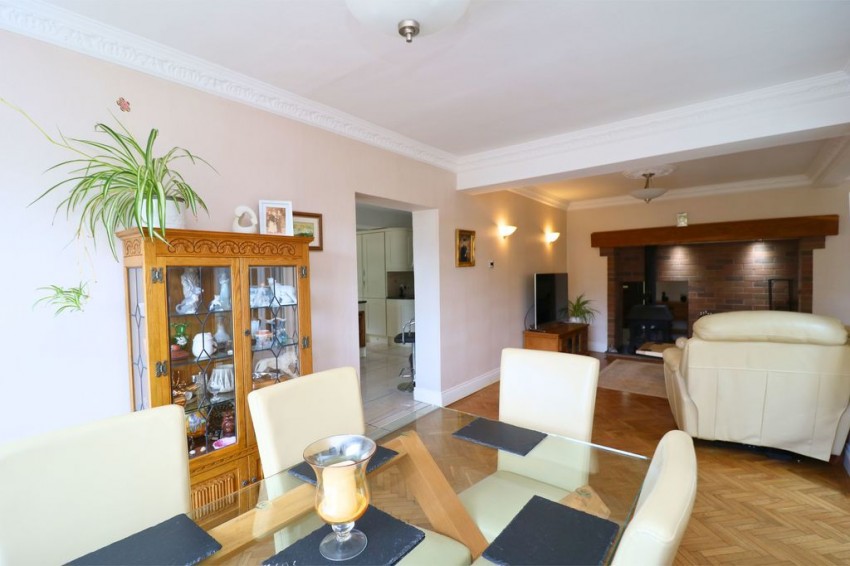
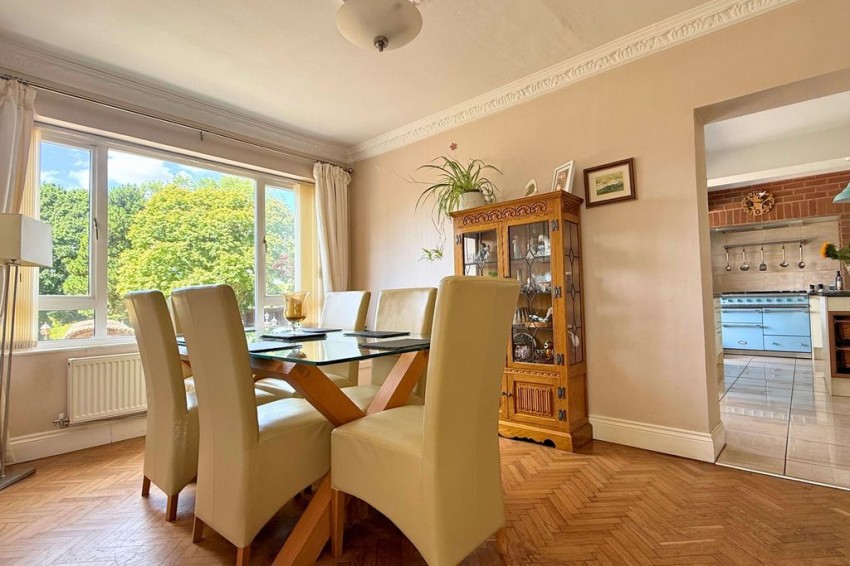
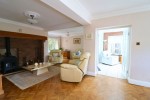
8m x 6.31m times minimum 4.60m x 2.96m Having feature Glen style fireplace, jewel facing wood burner, double glazed bow window to fore, ceiling coving, three ceiling light points, four wall light points, wooden flooring and doors leading off to;
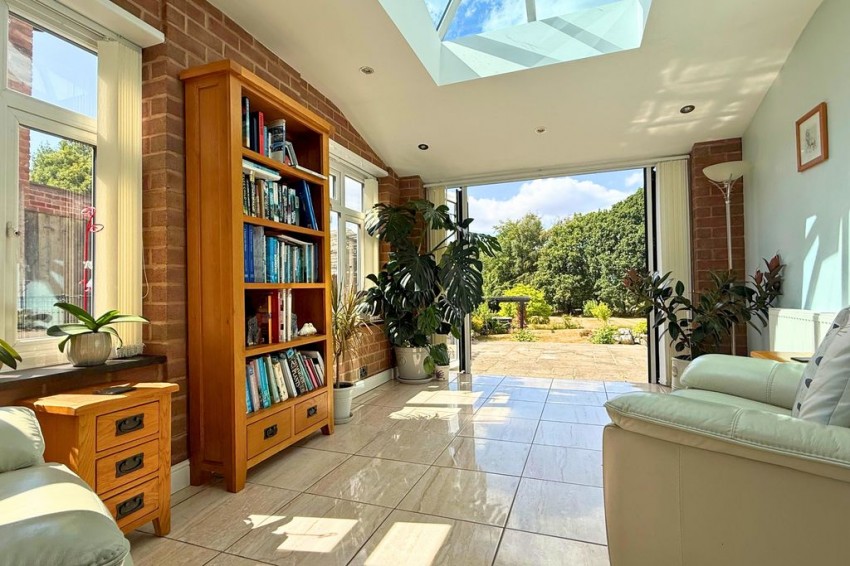
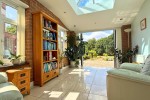
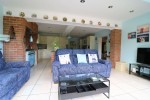
Having bi-folding doors leading onto patio area, double glazed windows to side elevation, roof lantern, radiator and ceramic tiled flooring.
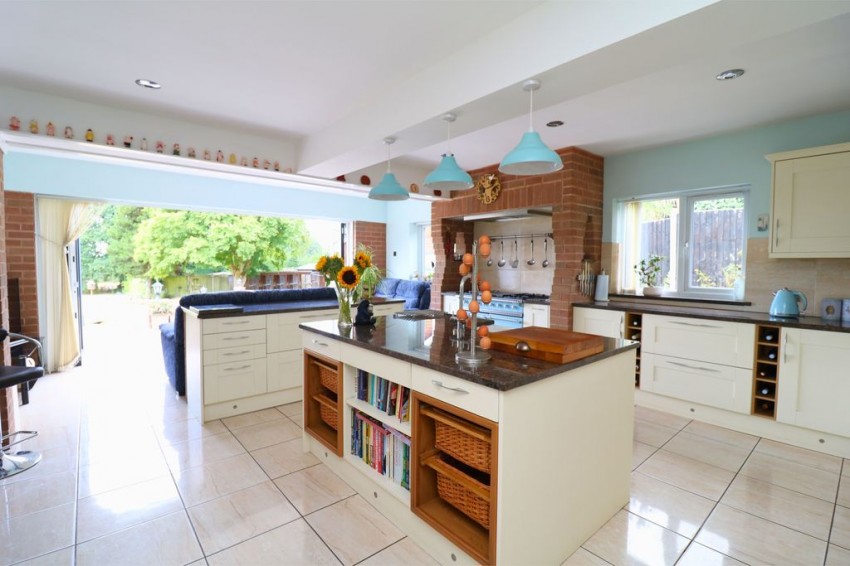
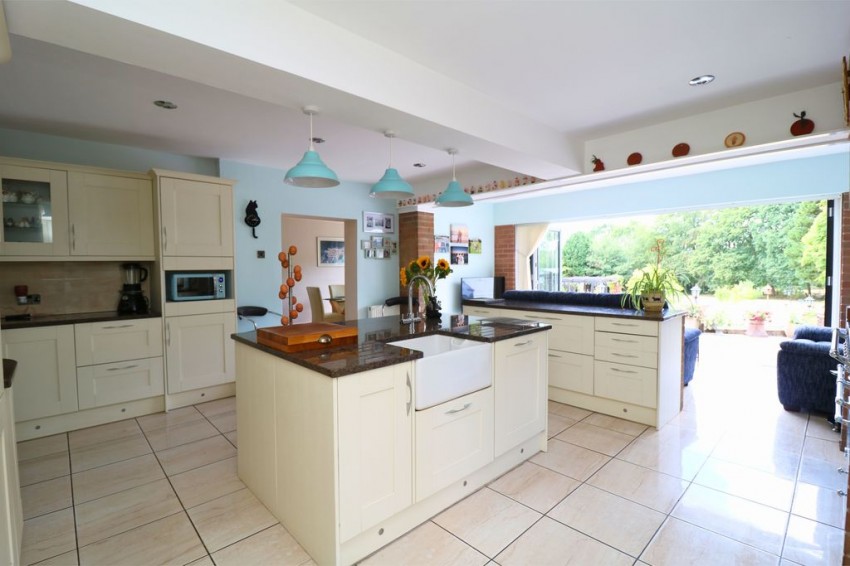
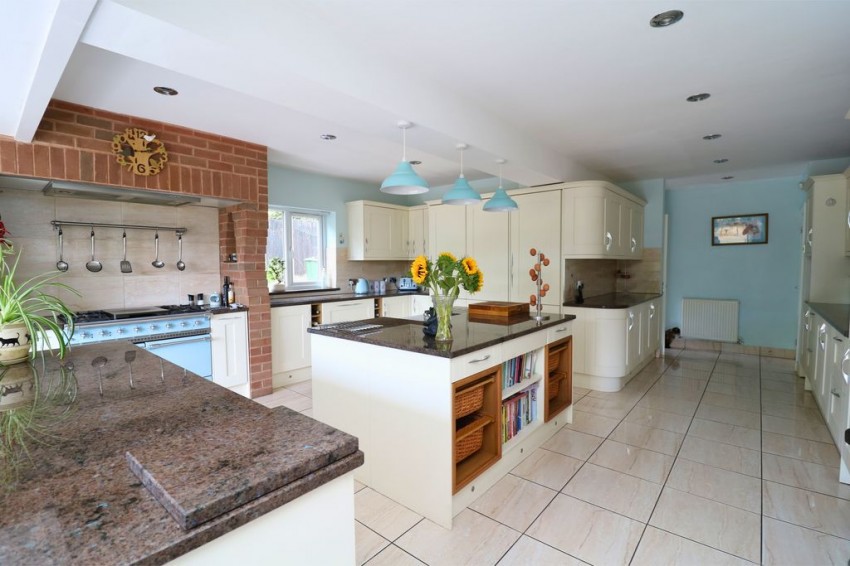
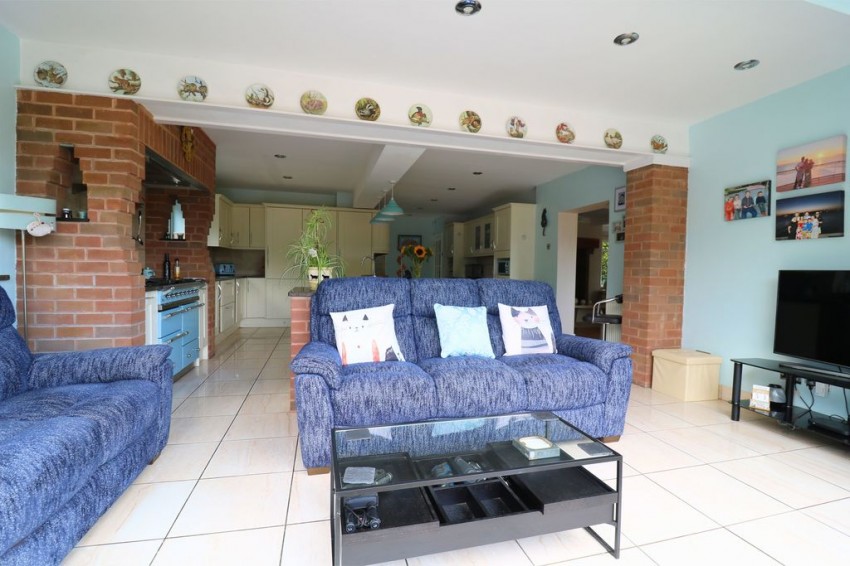
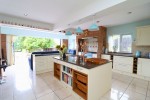
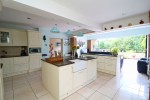
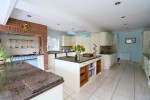
Having a comprehensive range of wall and base cupboard units, integrated fridge freezer, breakfast Island with Belfast style sink, dishwasher, cupboards, two double glazed windows to side elevation, space for Rangemaster, bi- folding doors to rear, two radiators, kickboard lighting, three downlighters, second island and corbelling brickwork.
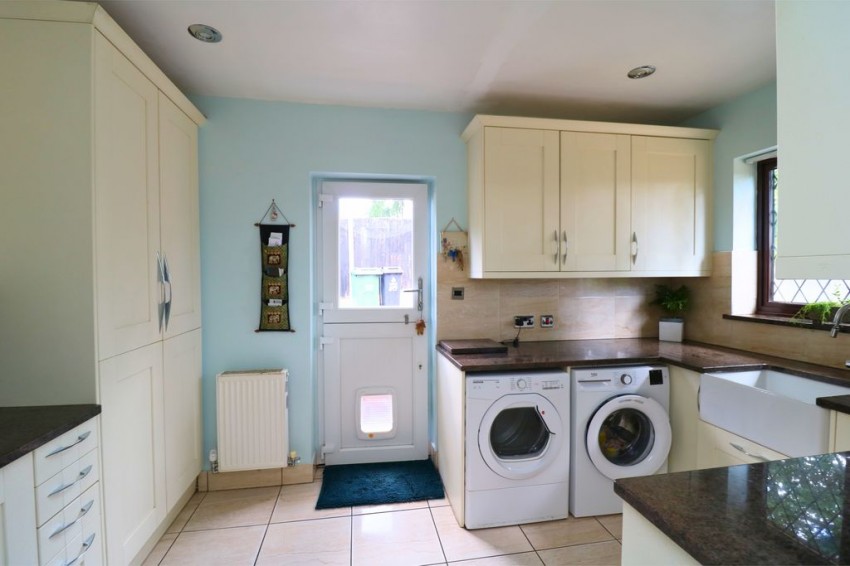
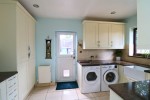
Having a range of wall and base cupboard units, Belfast sink, with mixer tap over, plumbing for washing machine, space for tumble dryer, ceramic tiled flooring, radiator, freezer and double glazed window to fore.
Having double glazed window to fore and doors leading off to;
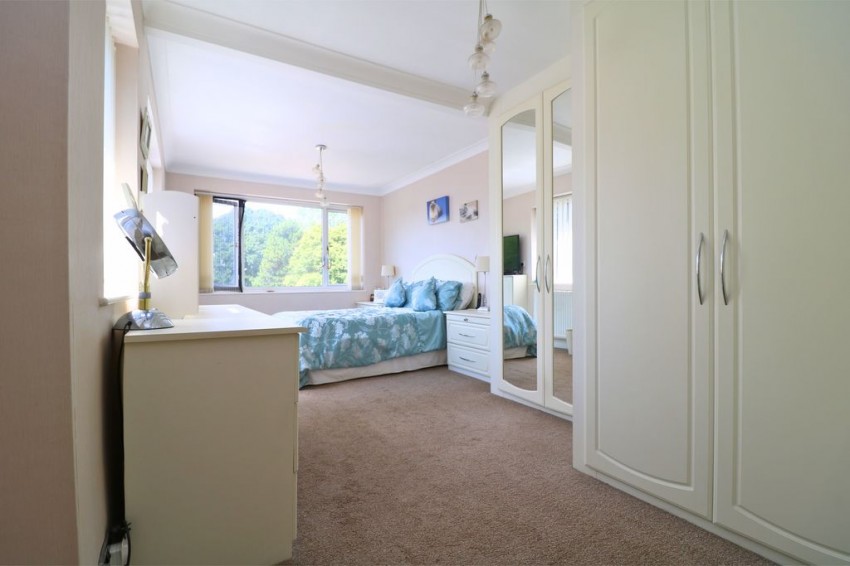
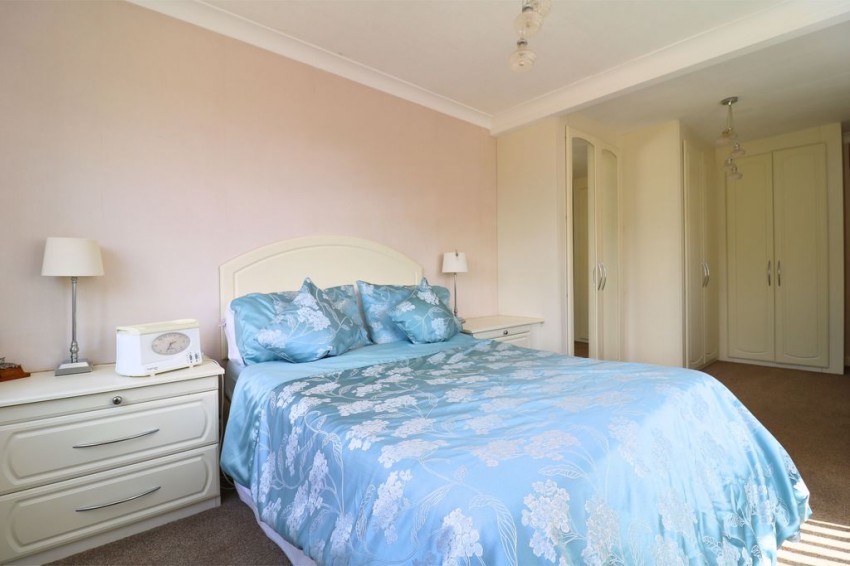
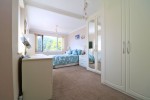
Having double glazed windows to side and rear, fitted wardrobes and door leading to;
Having low flush WC, wash hand basin and shower.
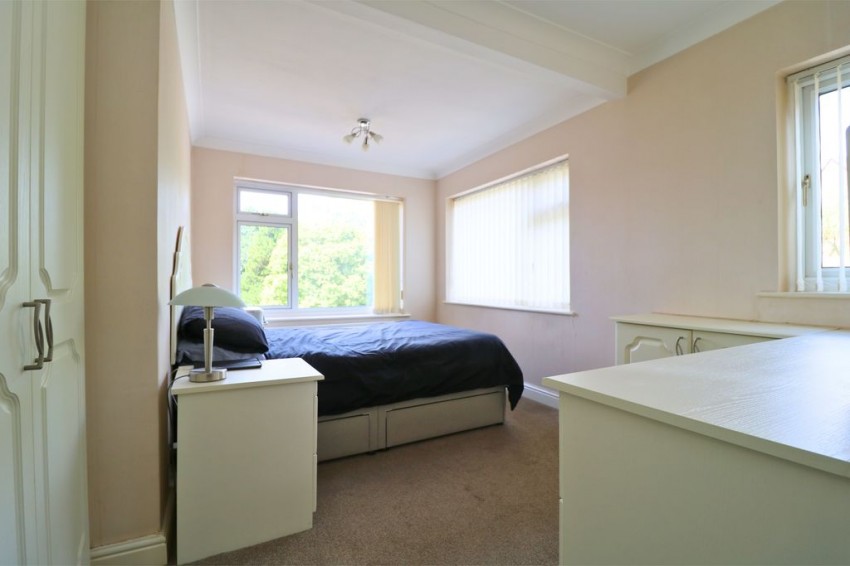
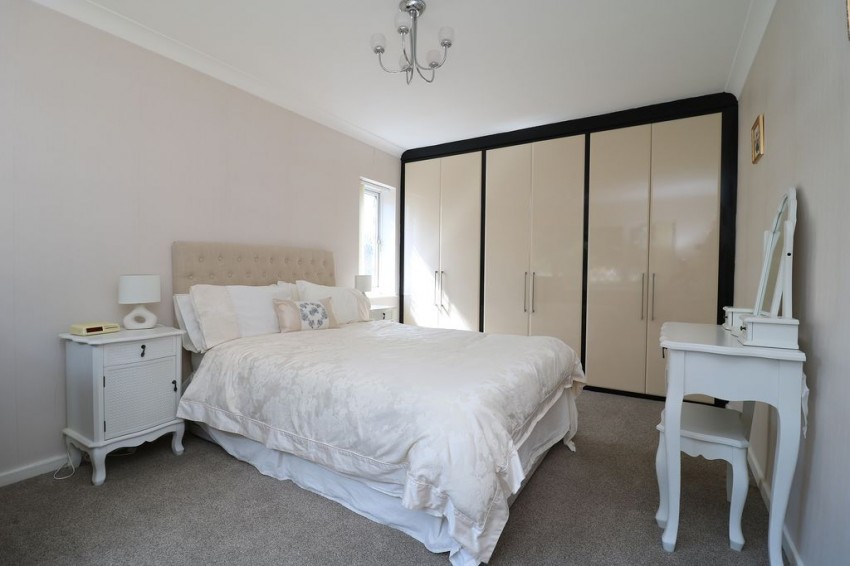
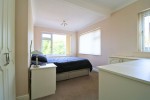
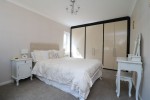
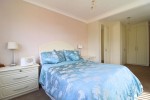
Having a comprehensive range of fitted wardrobes, dressing table, radiator, double glazed window to side and rear and loft hatch.
Having shower, wash hand basin and low flush WC.
Having fitted wardrobes, double glazed window to fore, side elevation, radiator and ceiling light point.
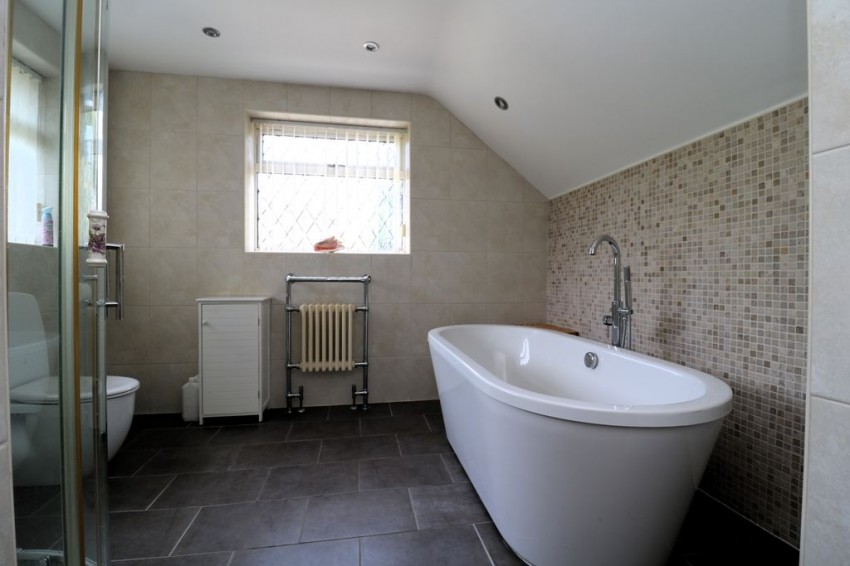
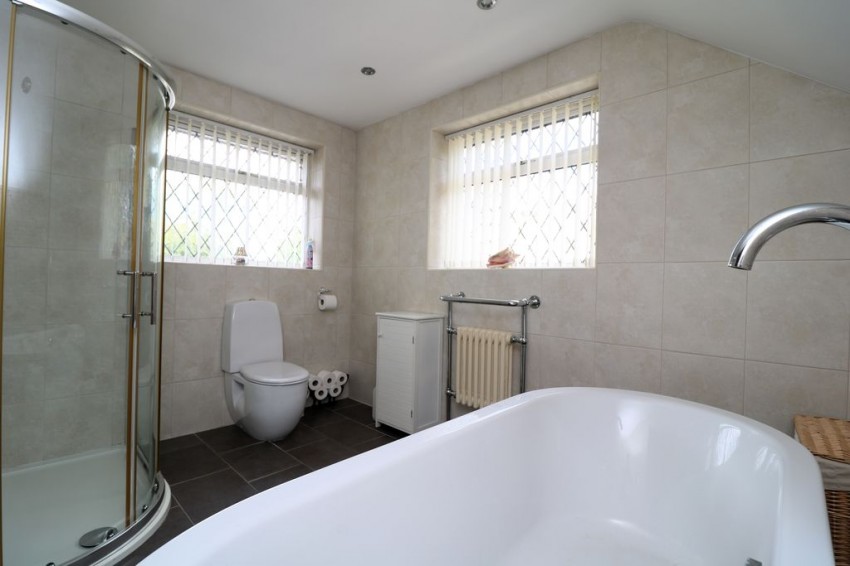
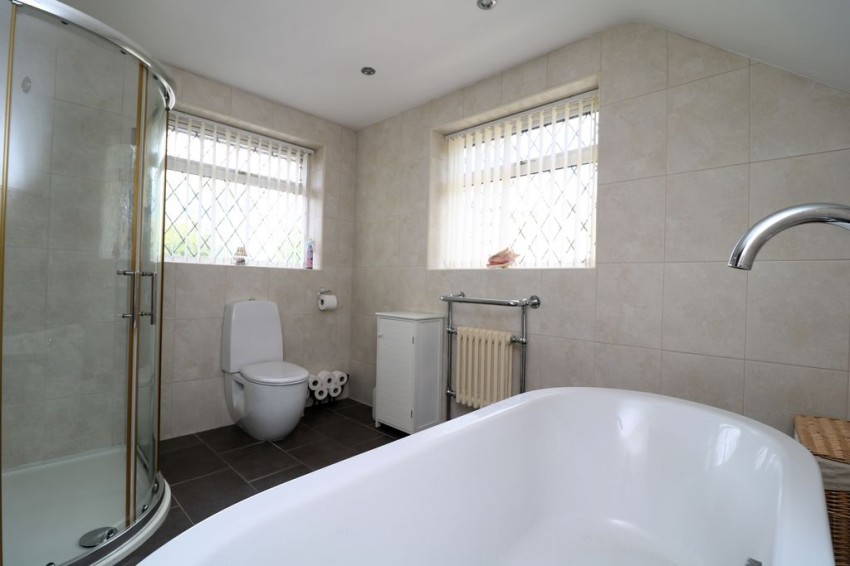
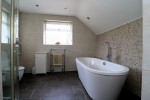
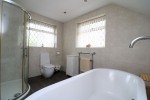
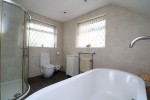
Having freestanding bath with shower attachment, shower cubicle, low flush WC, radiator, wash hand basin, double glazed window to side and rear and heated chrome towel rail.
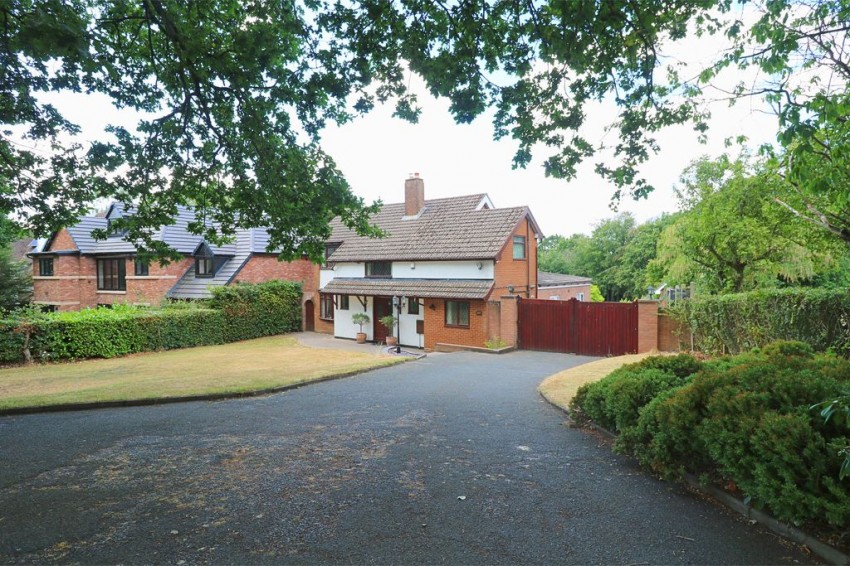
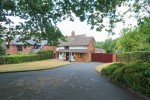
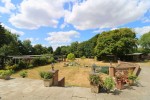
Commanding a good sized garden with extensive driveway, gates leading to rear garden, blocked paved area leading to front entrance and borders.
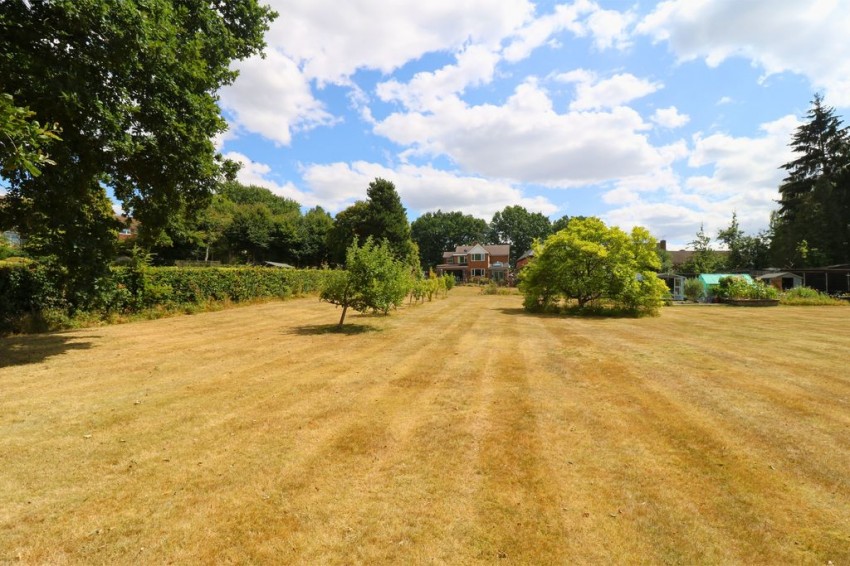
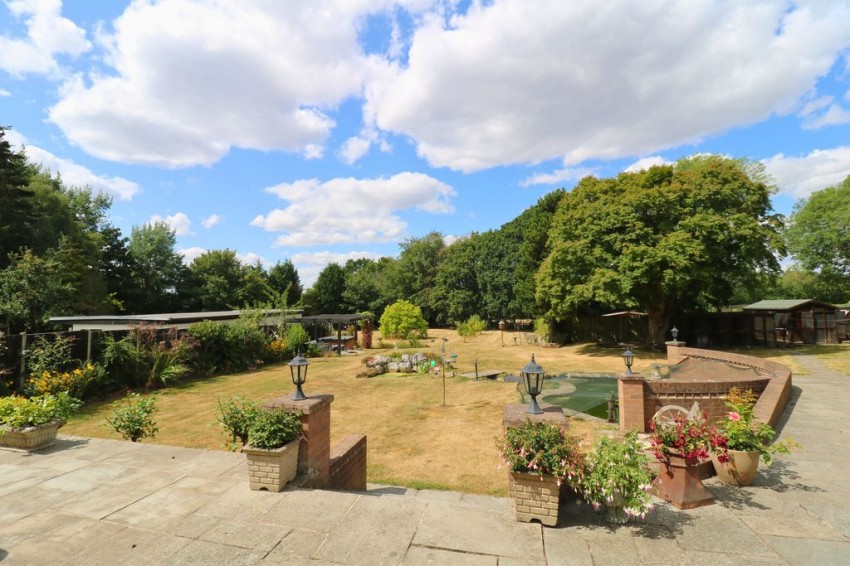
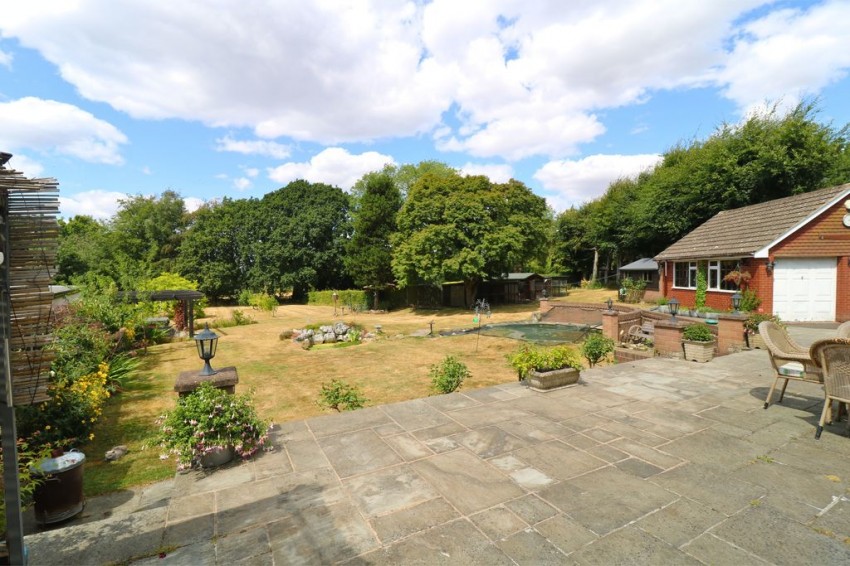
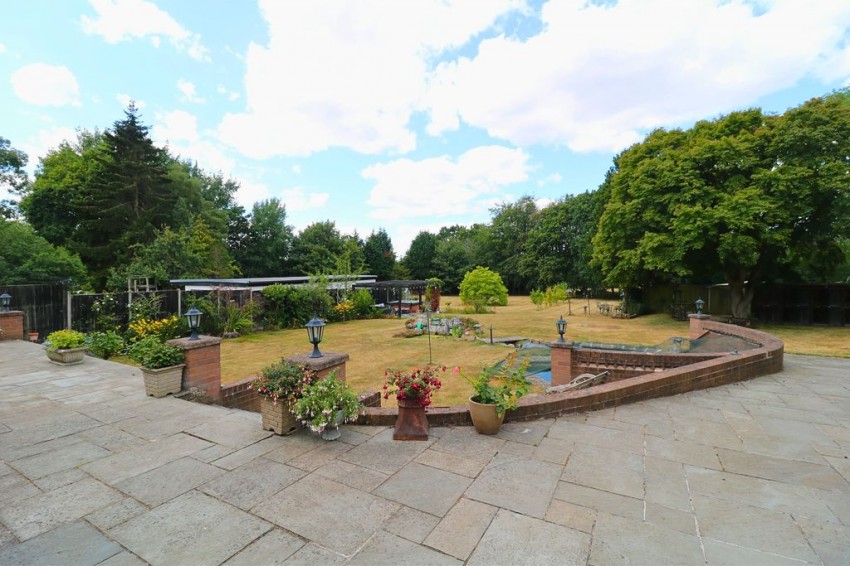
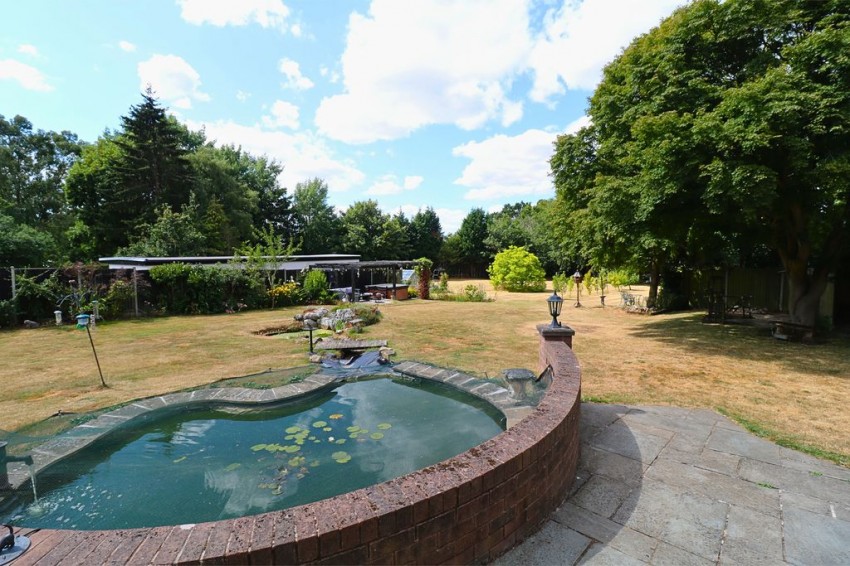
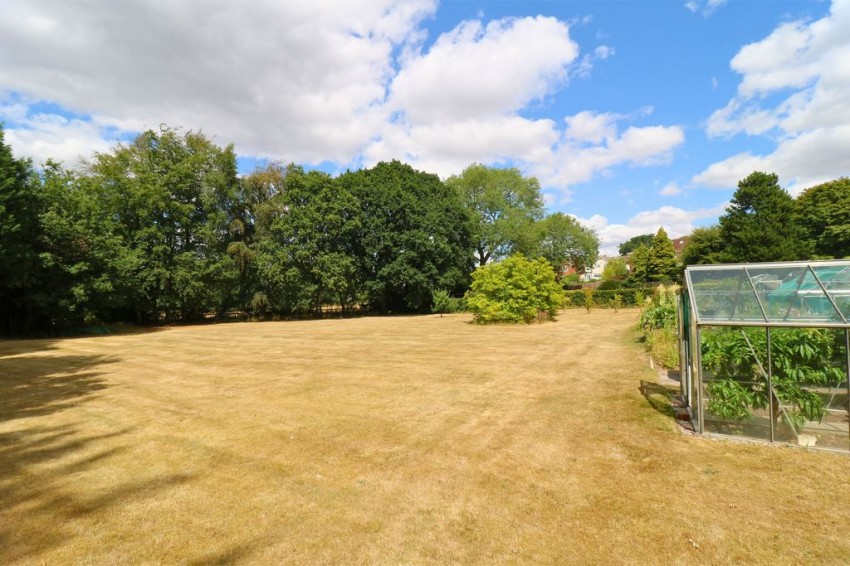
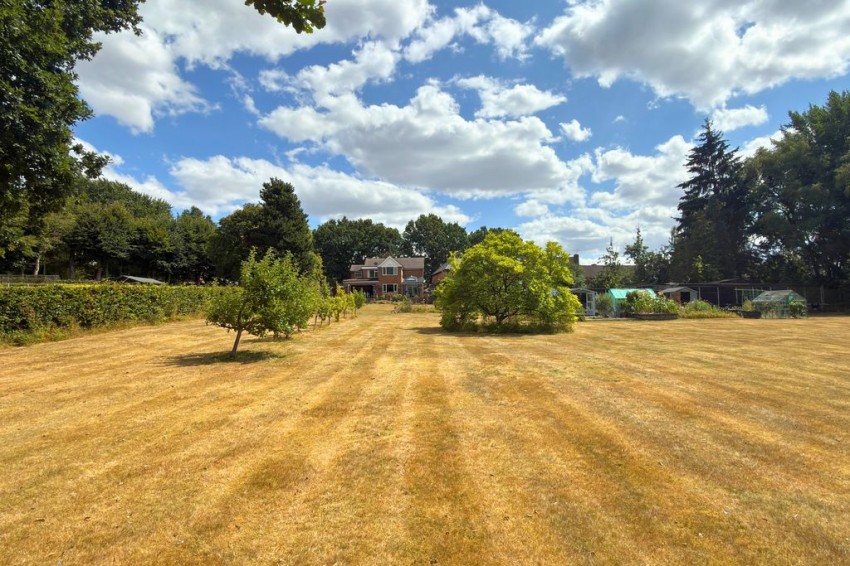
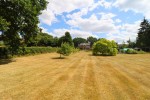
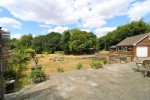
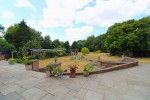
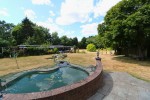
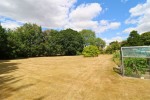
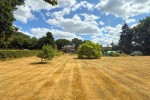
The rear garden is a generous and well maintained outdoor space., featuring a paved patio arear ideal for entertaining leading down to a substantial lawn and garden pond. The garden offers an attractive setting for families, keen gardeners or those looking to enjoy outdoor space. The whole garden is over an acre, workshop, shed, planted islands, greenhouse and a double garage.
A boundary related dispute arose in 2014 and was resolved. It is included for transparency only and does not affect the current sale.