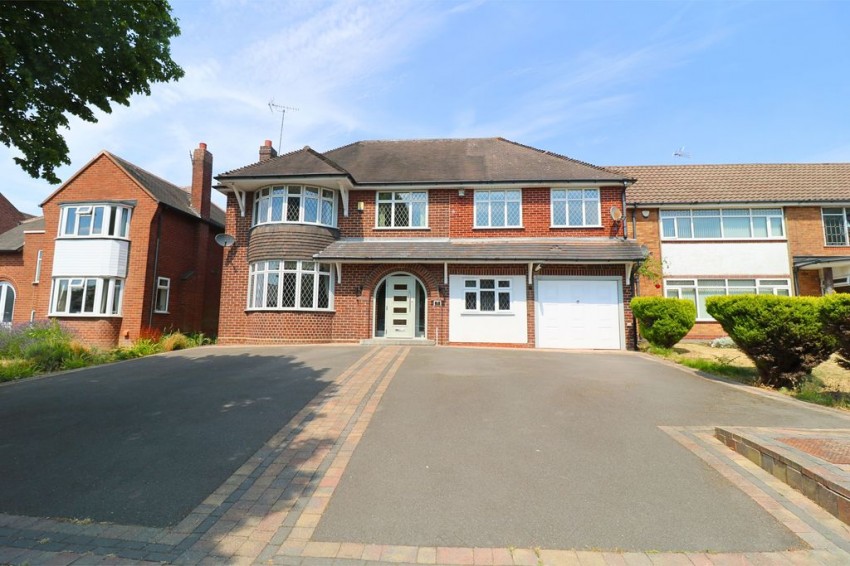
A well-appointed EXTENDED detached property which is situated in a sought after location and offers spacious living accommodation. for the discerning buyer. The property is conveniently located for the Walsall Arboretum and approximately 2 miles from Walsall Town Centre and within 5 minutes driving distance of Walsall Golf, Rugby, and Cricket clubs. Junction 7 of the M6 Motorway is within approximately two miles for commuting throughout the West Midlands conurbation and beyond. There are a range of schools for children of all ages including Queen Mary's Grammar School for both boys and girls and private education at Hydesville Tower School. With gas fired central heating and double glazing the property in greater detail comprises:
Having composite door to enter then wooden door leading to
Having stairs off to first floor landing, understairs storage, downlighters, radiator and doors leading off to
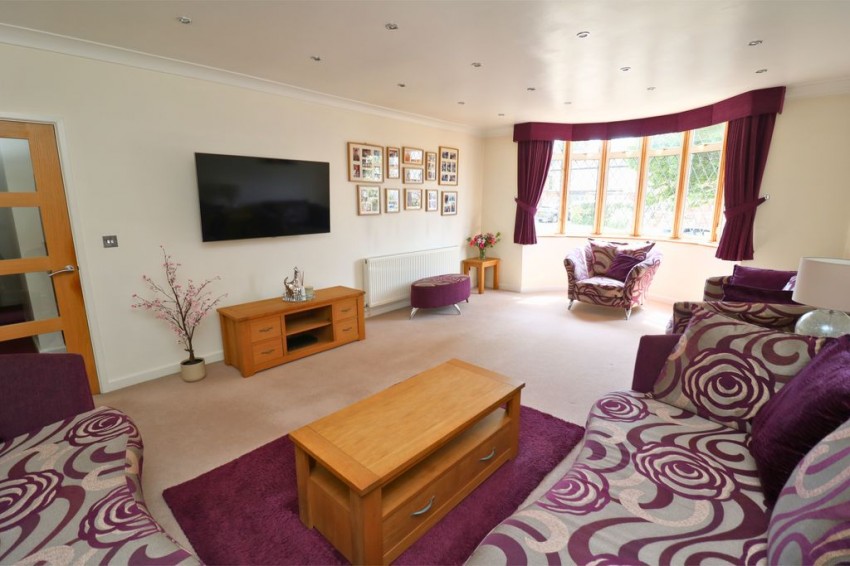
Having double glazed bay window to fore, down lighters and radiator.
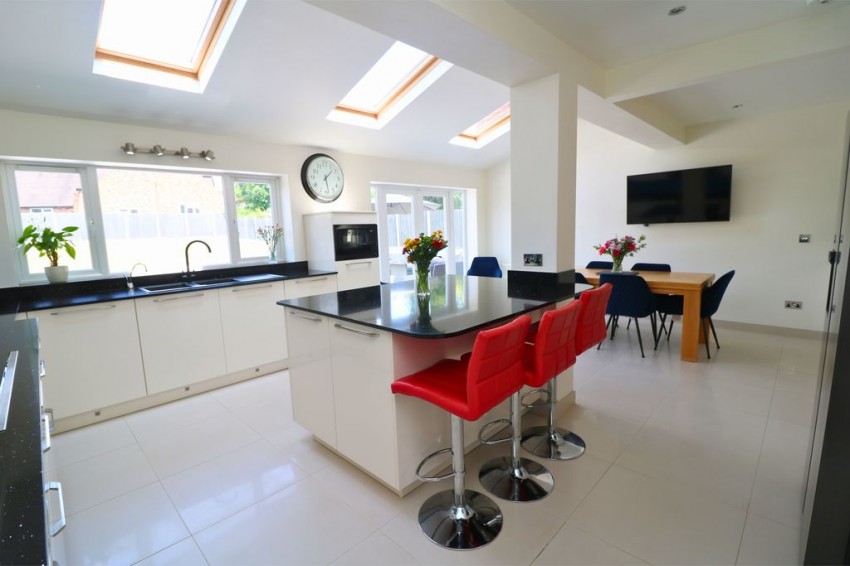
Having a range of wall and base units with quartz work top, breakfast bar with cupboards, double sink with drainer and mixer tap over, hot water tap, five ring gas hob with extractor over, double oven, integrated dishwasher and fridge, space for American fridge freezer, double glazed window to rear, double glazed doors out to garden, three velux style windows, underfloor heating, three wall light points down lighters and space for dining table.
Having two double glazed windows to rear, two ceiling light points and radiator.
Having a range of wall and base units with roll top work surfaces, sink with drainer and mixer tap over, plumbing for washer and dryer, wall mounted boiler, space for American Fridge, storage cupboard, double glazed window to fore, ceiling light point, radiator and door leading off to Garage.
Having shower cubicle with shower, low flush W.C., vanity wash hand basin, heated towel rail, double glazed obscure window and downlighters.
Having stairs off to left and right, two loft hatches, downlighters, radiator and doors leading off to
Having fitted wardrobes, bedside cabinets and dressing table, two double glazed windows to fore, ceiling light point, radiator and door leading off to
Having large bath with tiled surround and mixer tap over, double shower cubicle with waterfall shower, low flush W.C., vanity sink, underfloor heating, heated towel rail, part tiled pearl shimmer tiles, downlighters and double glazed obscure window to side.
Having double glazed bay window to fore, built in wardrobes, ceiling light point and radiator.
Having double glazed window to rear, built in wardrobes, ceiling light point and radiator.
Having double glazed window to fore, ceiling light point and radiator.
Having double glazed window to rear, fitted wardrobes, ceiling light point and radiator.
Having double glazed window to rear, fitted wardrobes, wall mounted boiler, ceiling light point and radiator.
Having bath with mixer tap over, shower cubicle with shower, low flush W.C., large vanity wash hand basin, underfloor heating, double glazed obscure window to rear, heated towel rail, part tiled walls and downlighters.
Having up and over door, two ceiling light points and power points.
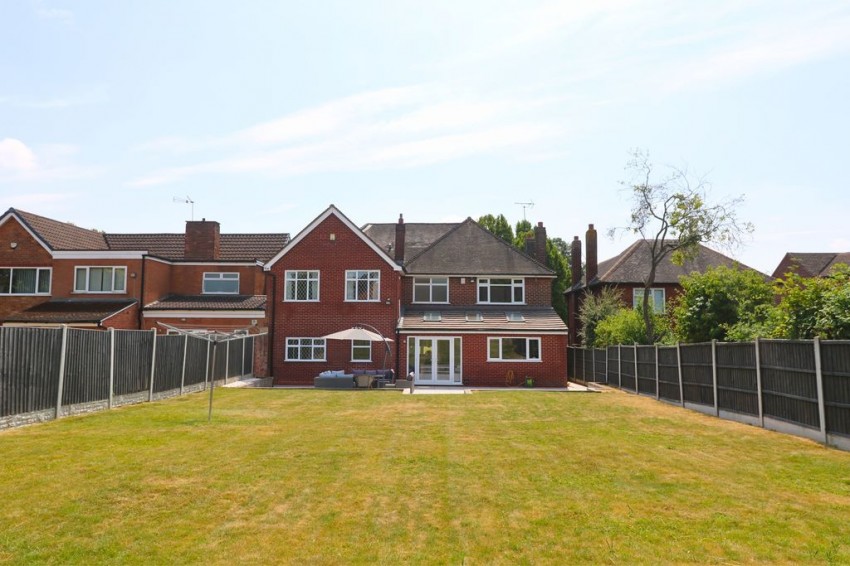
To the fore is a paved driveway for numerous vehicles with access to front of property, side access and garage. To the rear is a large garden with paved patio area great for alfresco dining, external tap, boundary fencing, power points and steps up to lawn area.