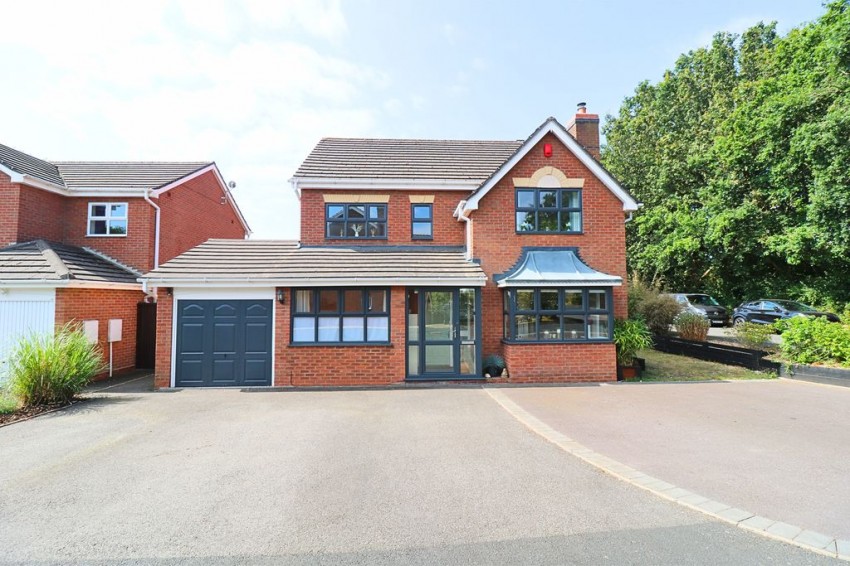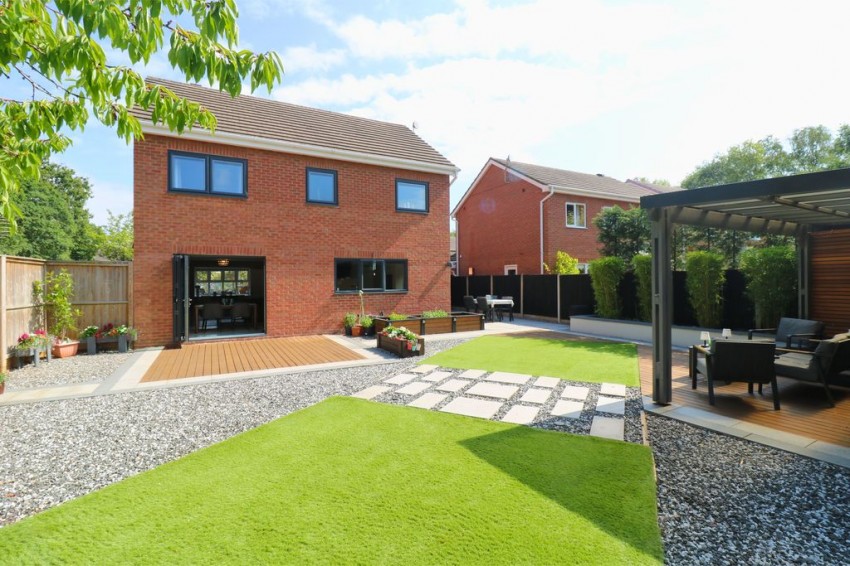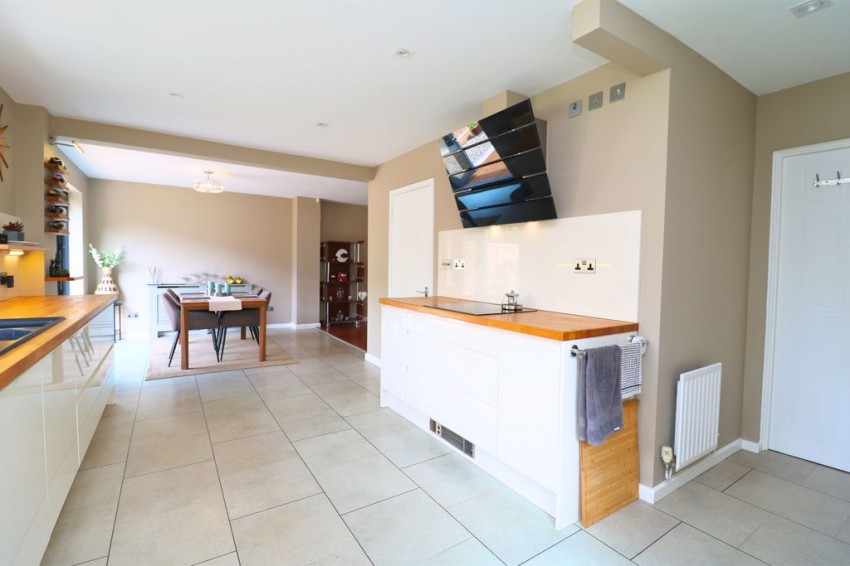
This wonderful four bedroom, property which is well worthy of an internal inspection offering a great opportunity for the discerning family purchaser. Of particular appeal will be the magnificent modern open plan/breakfast kitchen/diner, family bathroom and the rear garden. All amenities are available close at hand with Pelsall village centre a short distance away offering shops and services and an excellent public transport system linking the village to all neighbouring centres. The village is ideally located to a number of main roads giving easy access onto the regions motorways. Schools are also available within the village. The property in greater detail comprises:
Having double glazed windows to front and side elevation and composite door leading to;
Having stairs off to first floor landing, under stairs recess area, two ceiling light points, ceiling coving, radiator and door leading to;
Having low flush WC, vanity wash hand basin, radiator and ceiling light point.
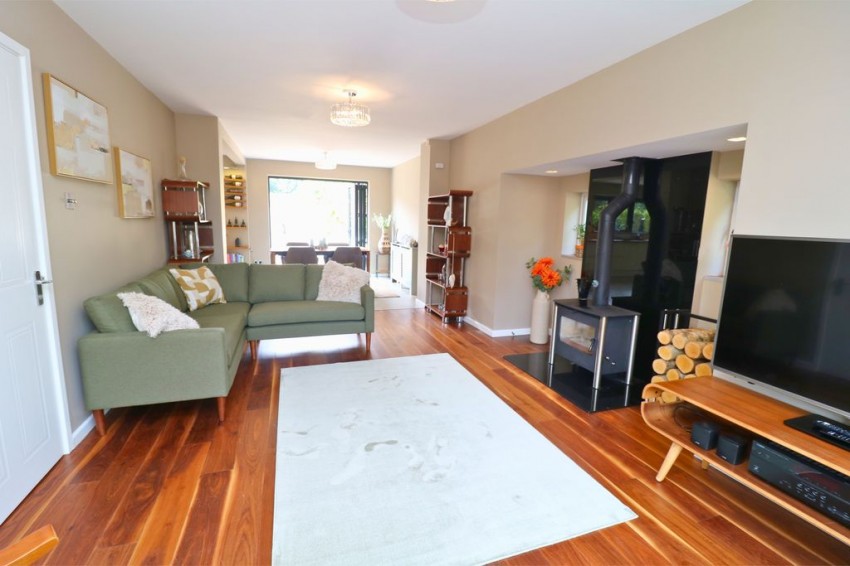
Having a double glazed bay window to fore, radiator, obscure double glazed windows, inglenook style fireplace with wood burner, two ceiling light points and access to;
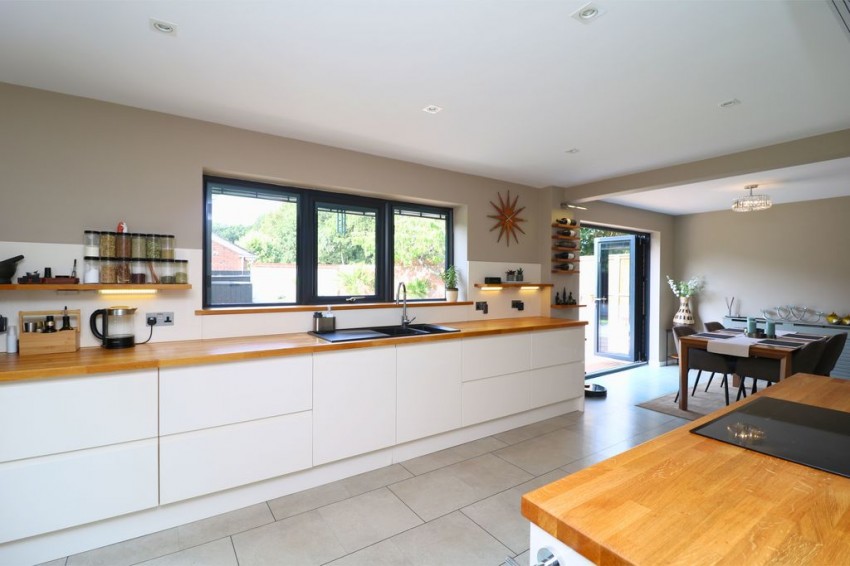
Having a comprehensive range of wall and base cupboard units, one and half bowl sink unit with single drainer, mixer tap over, integrated full height fridge, integrated dishwasher, induction hob, AEG extractor, Bosch oven and microwave, wooden worksurfaces, space for table and chairs, door leading to outside, two radiators, downlighters, ceiling light point and bi-folding doors to garden.
Having double glazed window to fore, radiator, ceiling light point and door leading to;
Having washing machine, space for refrigerator, space for tumble dryer, ceiling light point and door leading to garage.
Having ceiling light point, airing cupboard and doors leading off to;
Having a double glazed window to fore, radiator, ceiling light point, built-in mirrored wardrobes and ceiling light point.
Having double shower cubicle, thermostatic mixers fed by a power pump, shower, wash hand basin, with tiling to splash back, heated chrome towel rail, obscure double glazed window to side and low flush WC.
Having built-in mirrored wardrobes, radiator, double glazed window to fore and ceiling light point.
Having built-in wardrobes, double glazed window, ceiling light point and radiator.
Having a double glazed window to rear, radiator and ceiling light point.
Having bath, wash hand basin, shower cubicle with shower, thermostatic mixers fed by a power pump, low flush WC, cabinets and double glazed window.
Having driveway with parking for several vehicles, lawn side elevation, borders and access to;
Having up and over door, wall mounted boiler, obscure double glazed window to rear and door leading to;
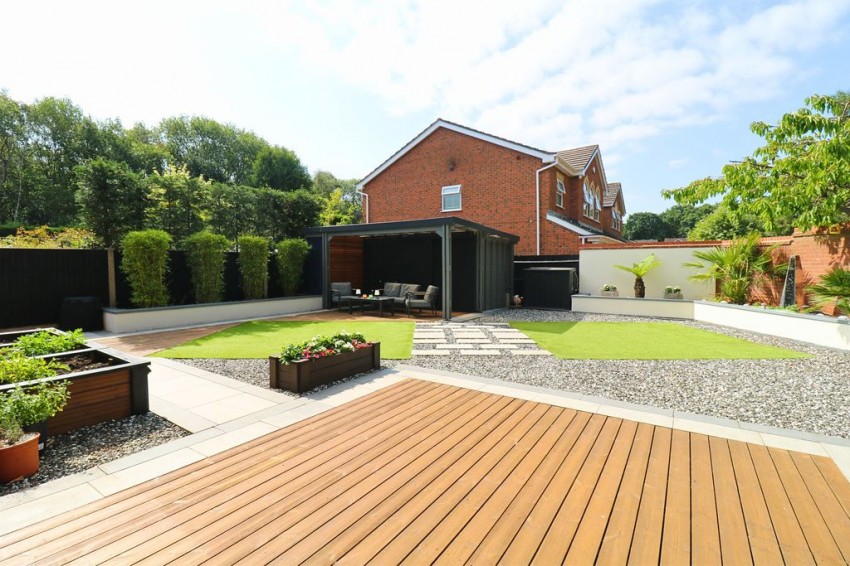
Having paved patio area, feature decking areas, artificial lawn, boundary fencing, useful workshop with storage and pedestrian side entrance gate.